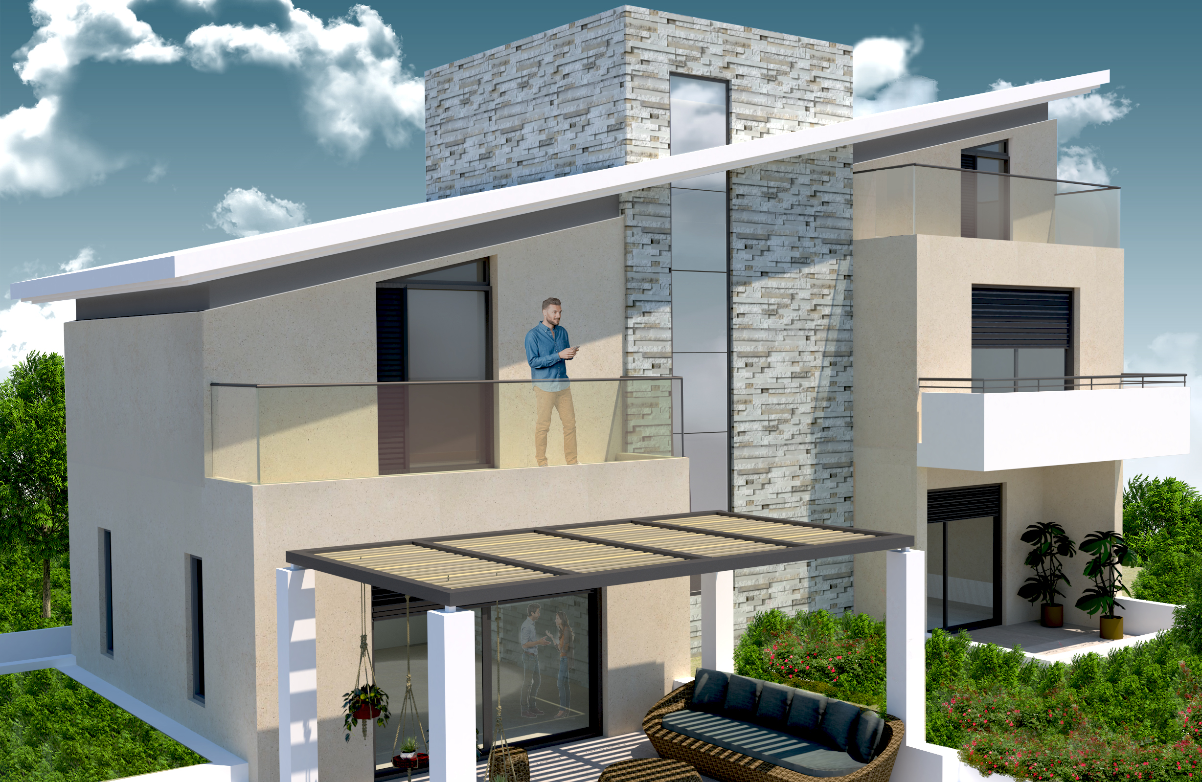
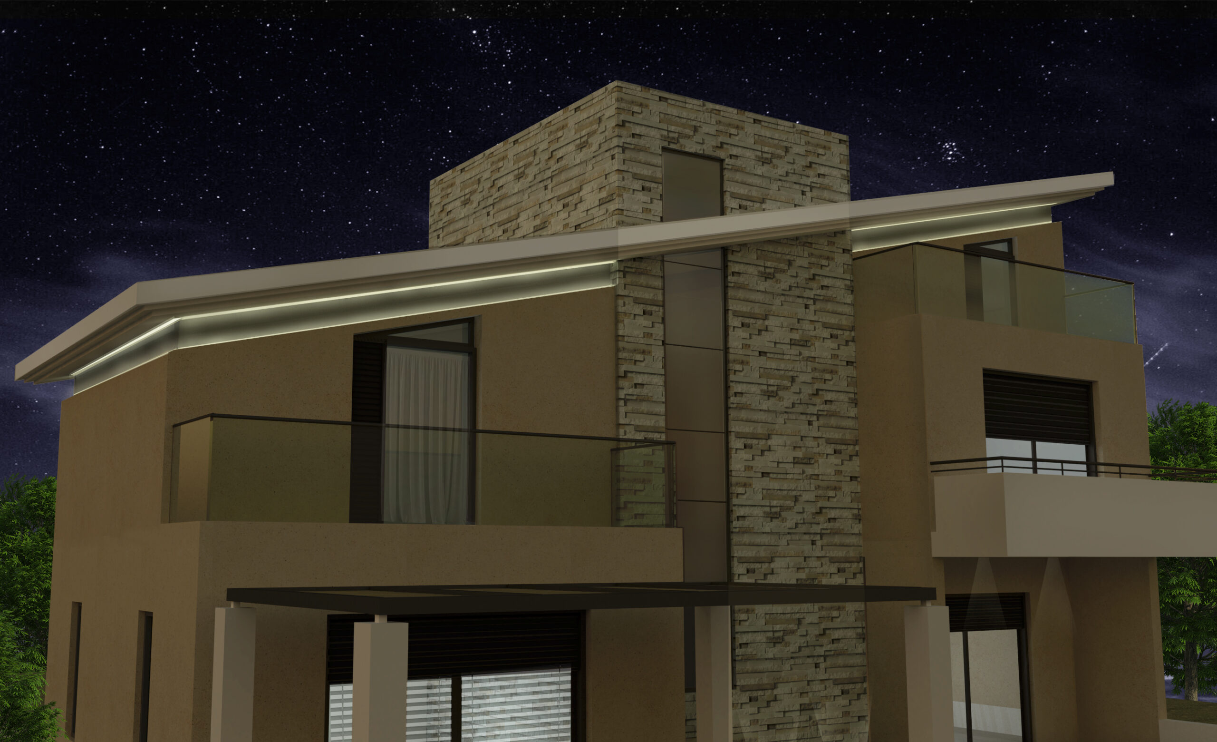
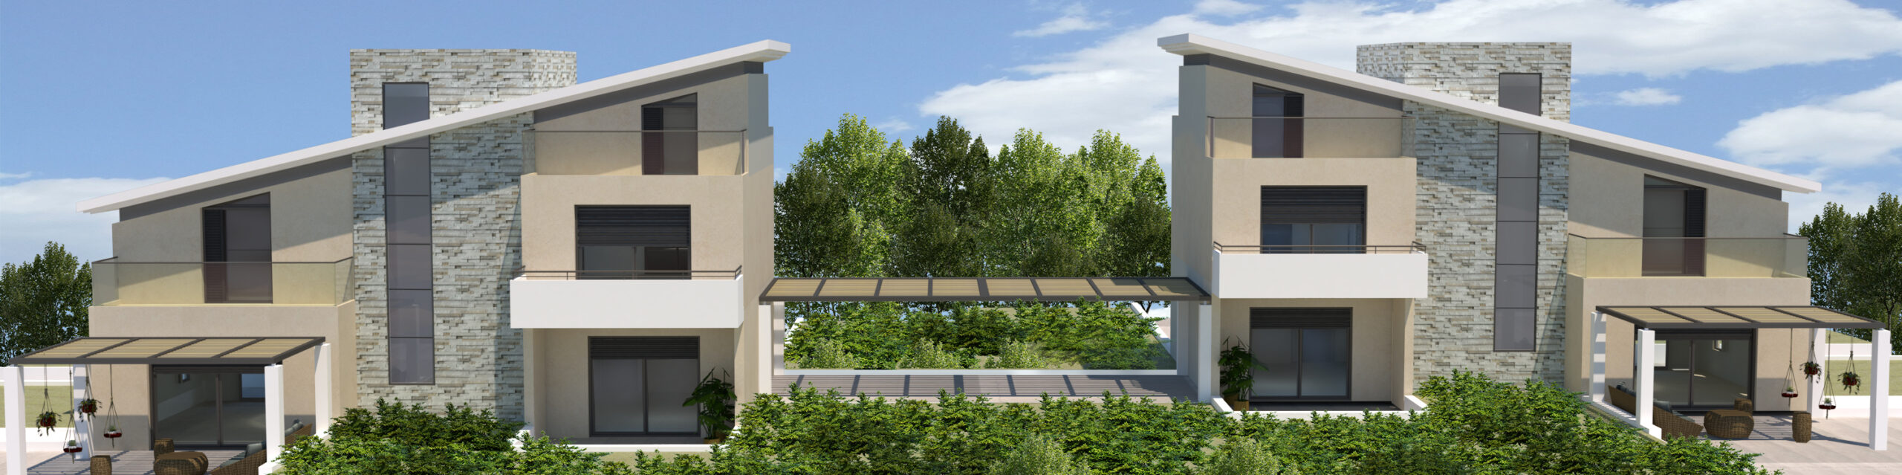
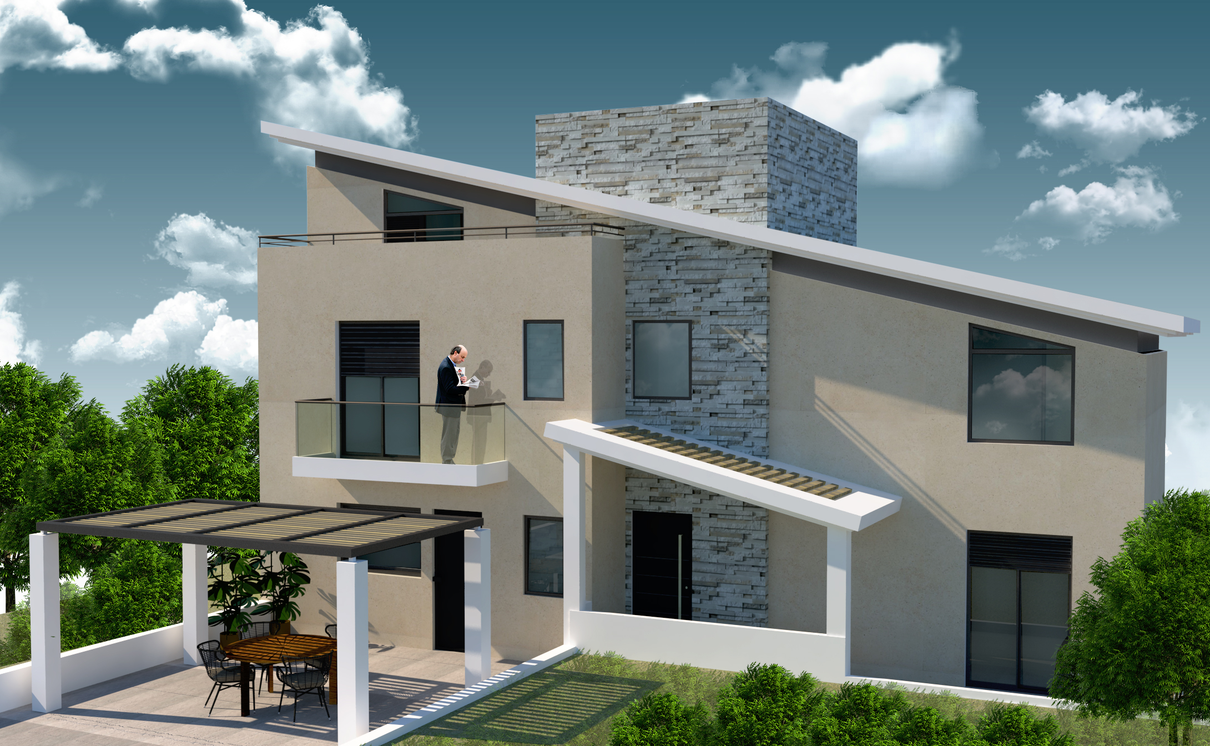
These are two identical residences positioned opposite each other in a symmetrical layout. Each consists of a ground floor, first floor, and attic, with a central internal staircase and elevator to facilitate easy movement between the levels. The building’s façade clearly expresses this arrangement, particularly through the central volume and the sloped roof, which define its overall form.