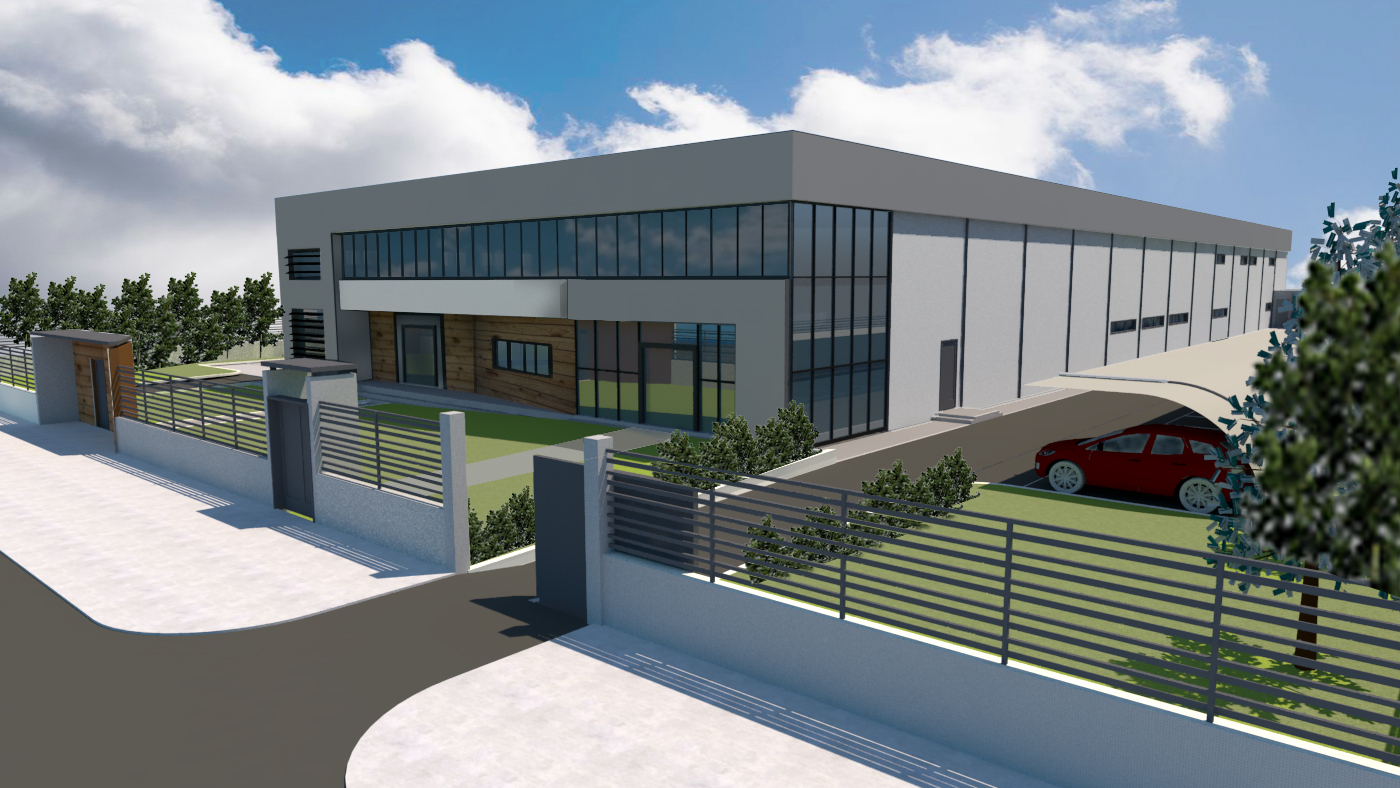
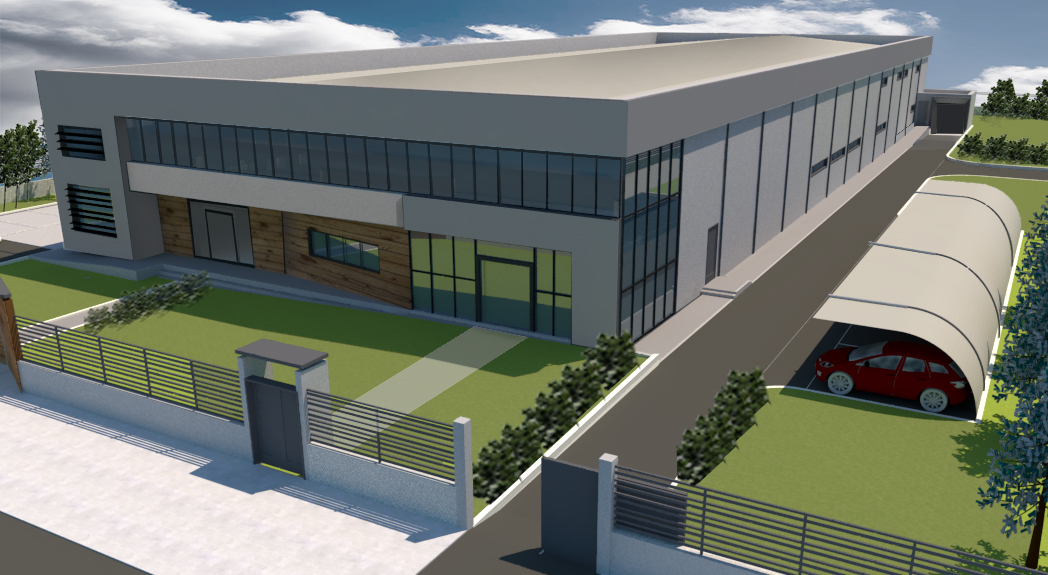
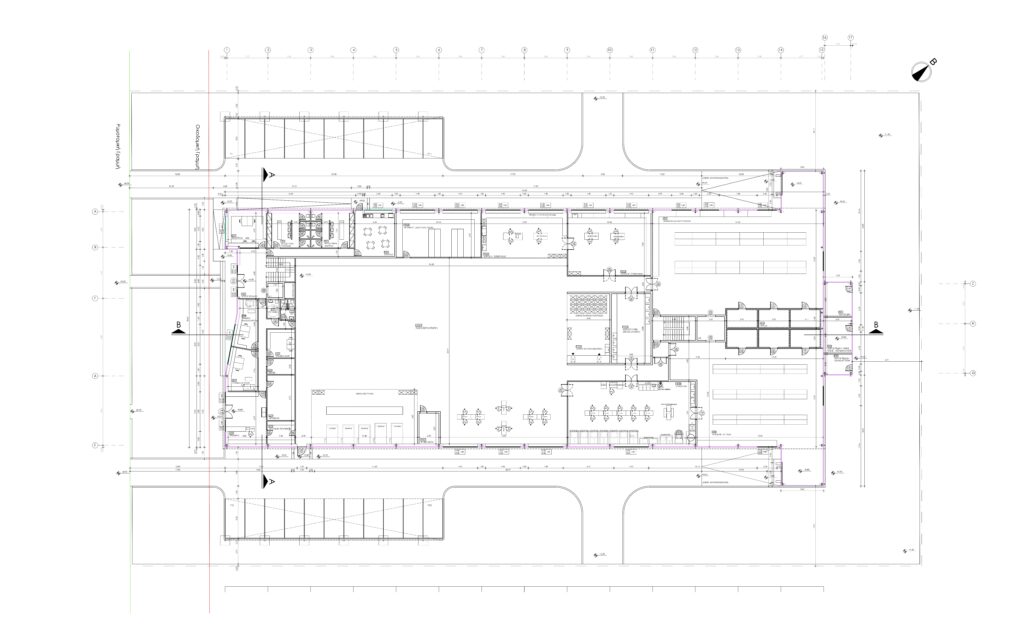
This study concerns a pretzel production factory with a steel frame structure. It is a single-volume building with two internal levels. On the two levels, the necessary spaces have been arranged according to the factory’s needs, including administration and staff areas, offices, storage rooms, production areas, and the required mechanical and electrical (M/E) rooms. The surrounding area is minimal and includes only the loading and unloading roads for goods, parking areas, and the necessary access routes.