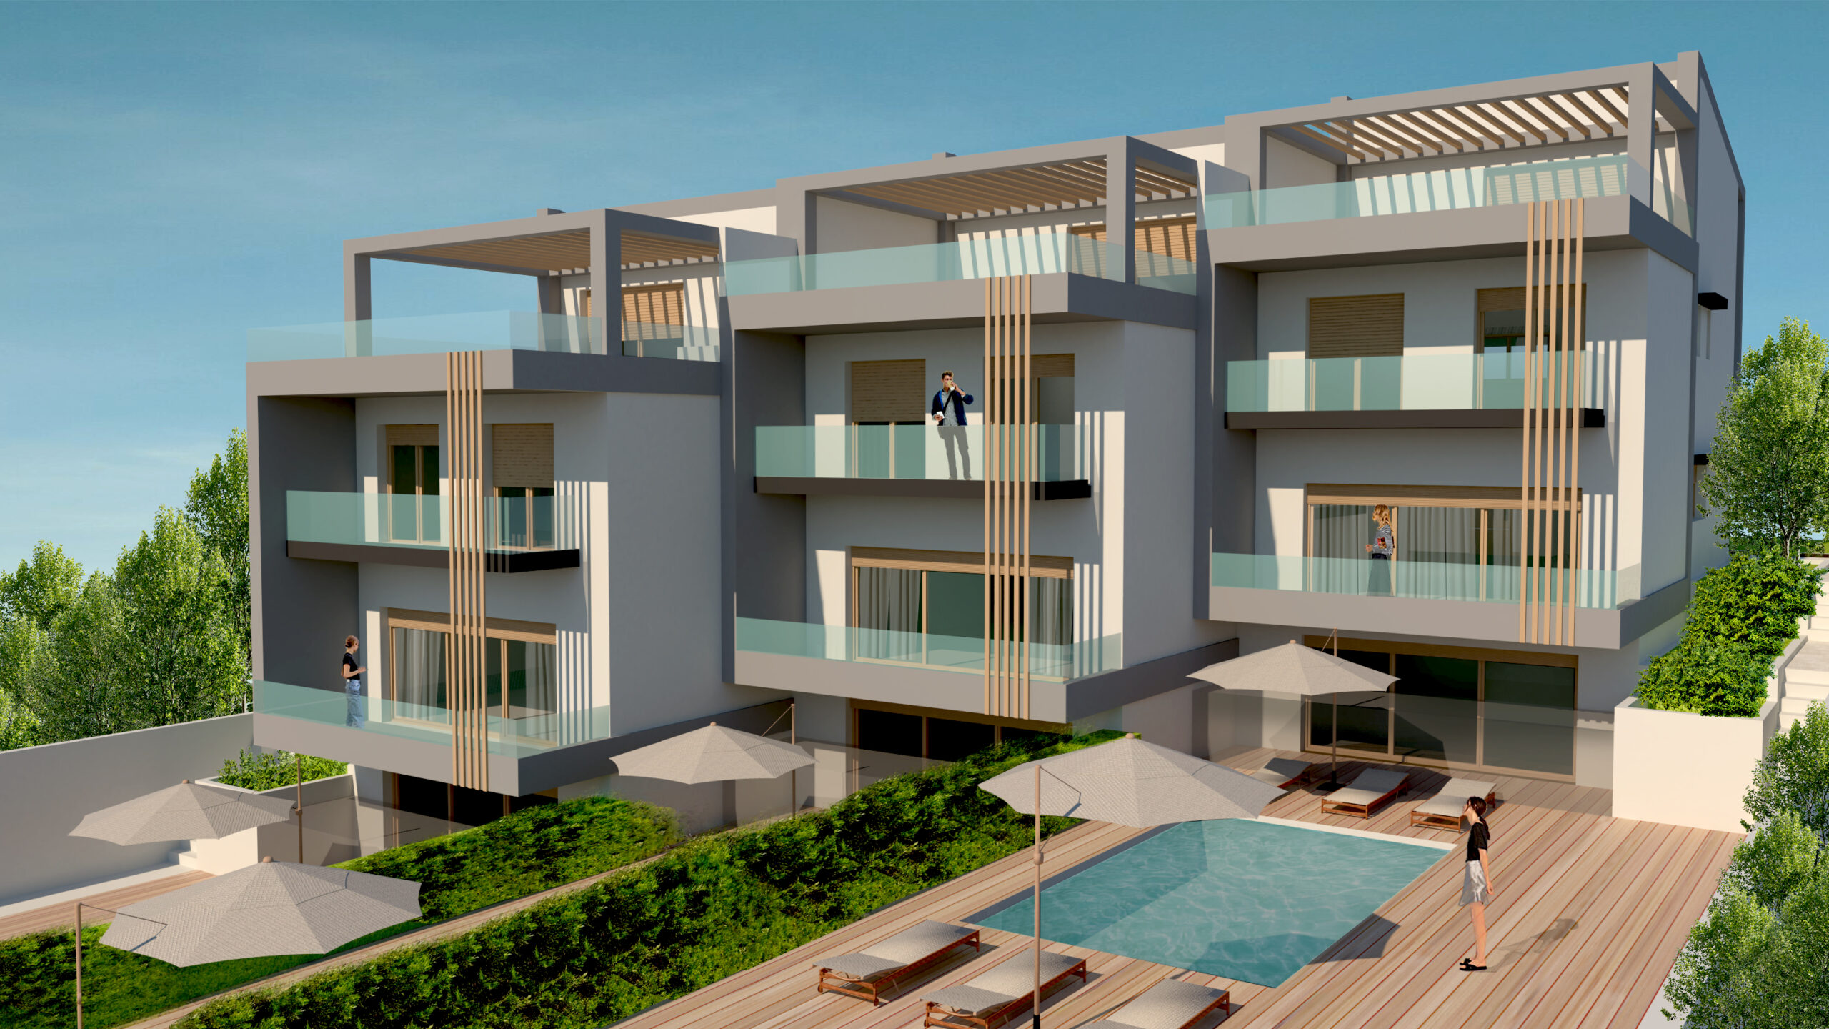
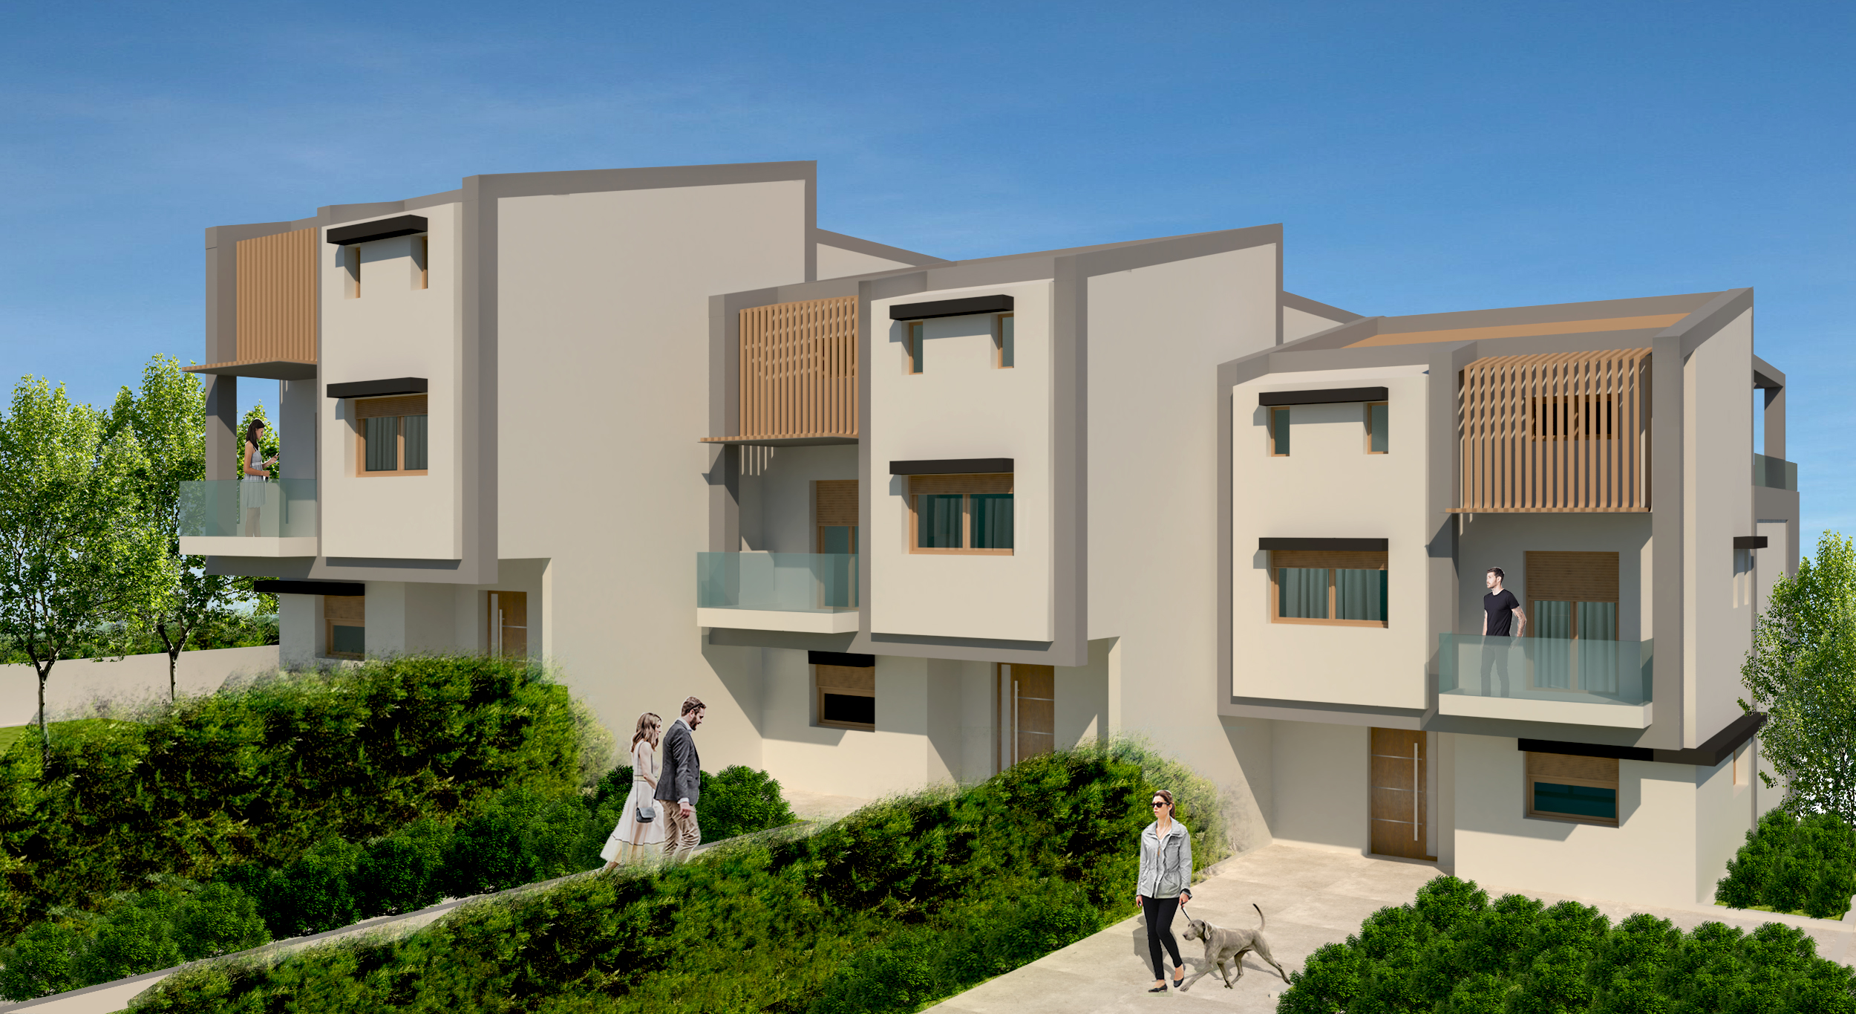
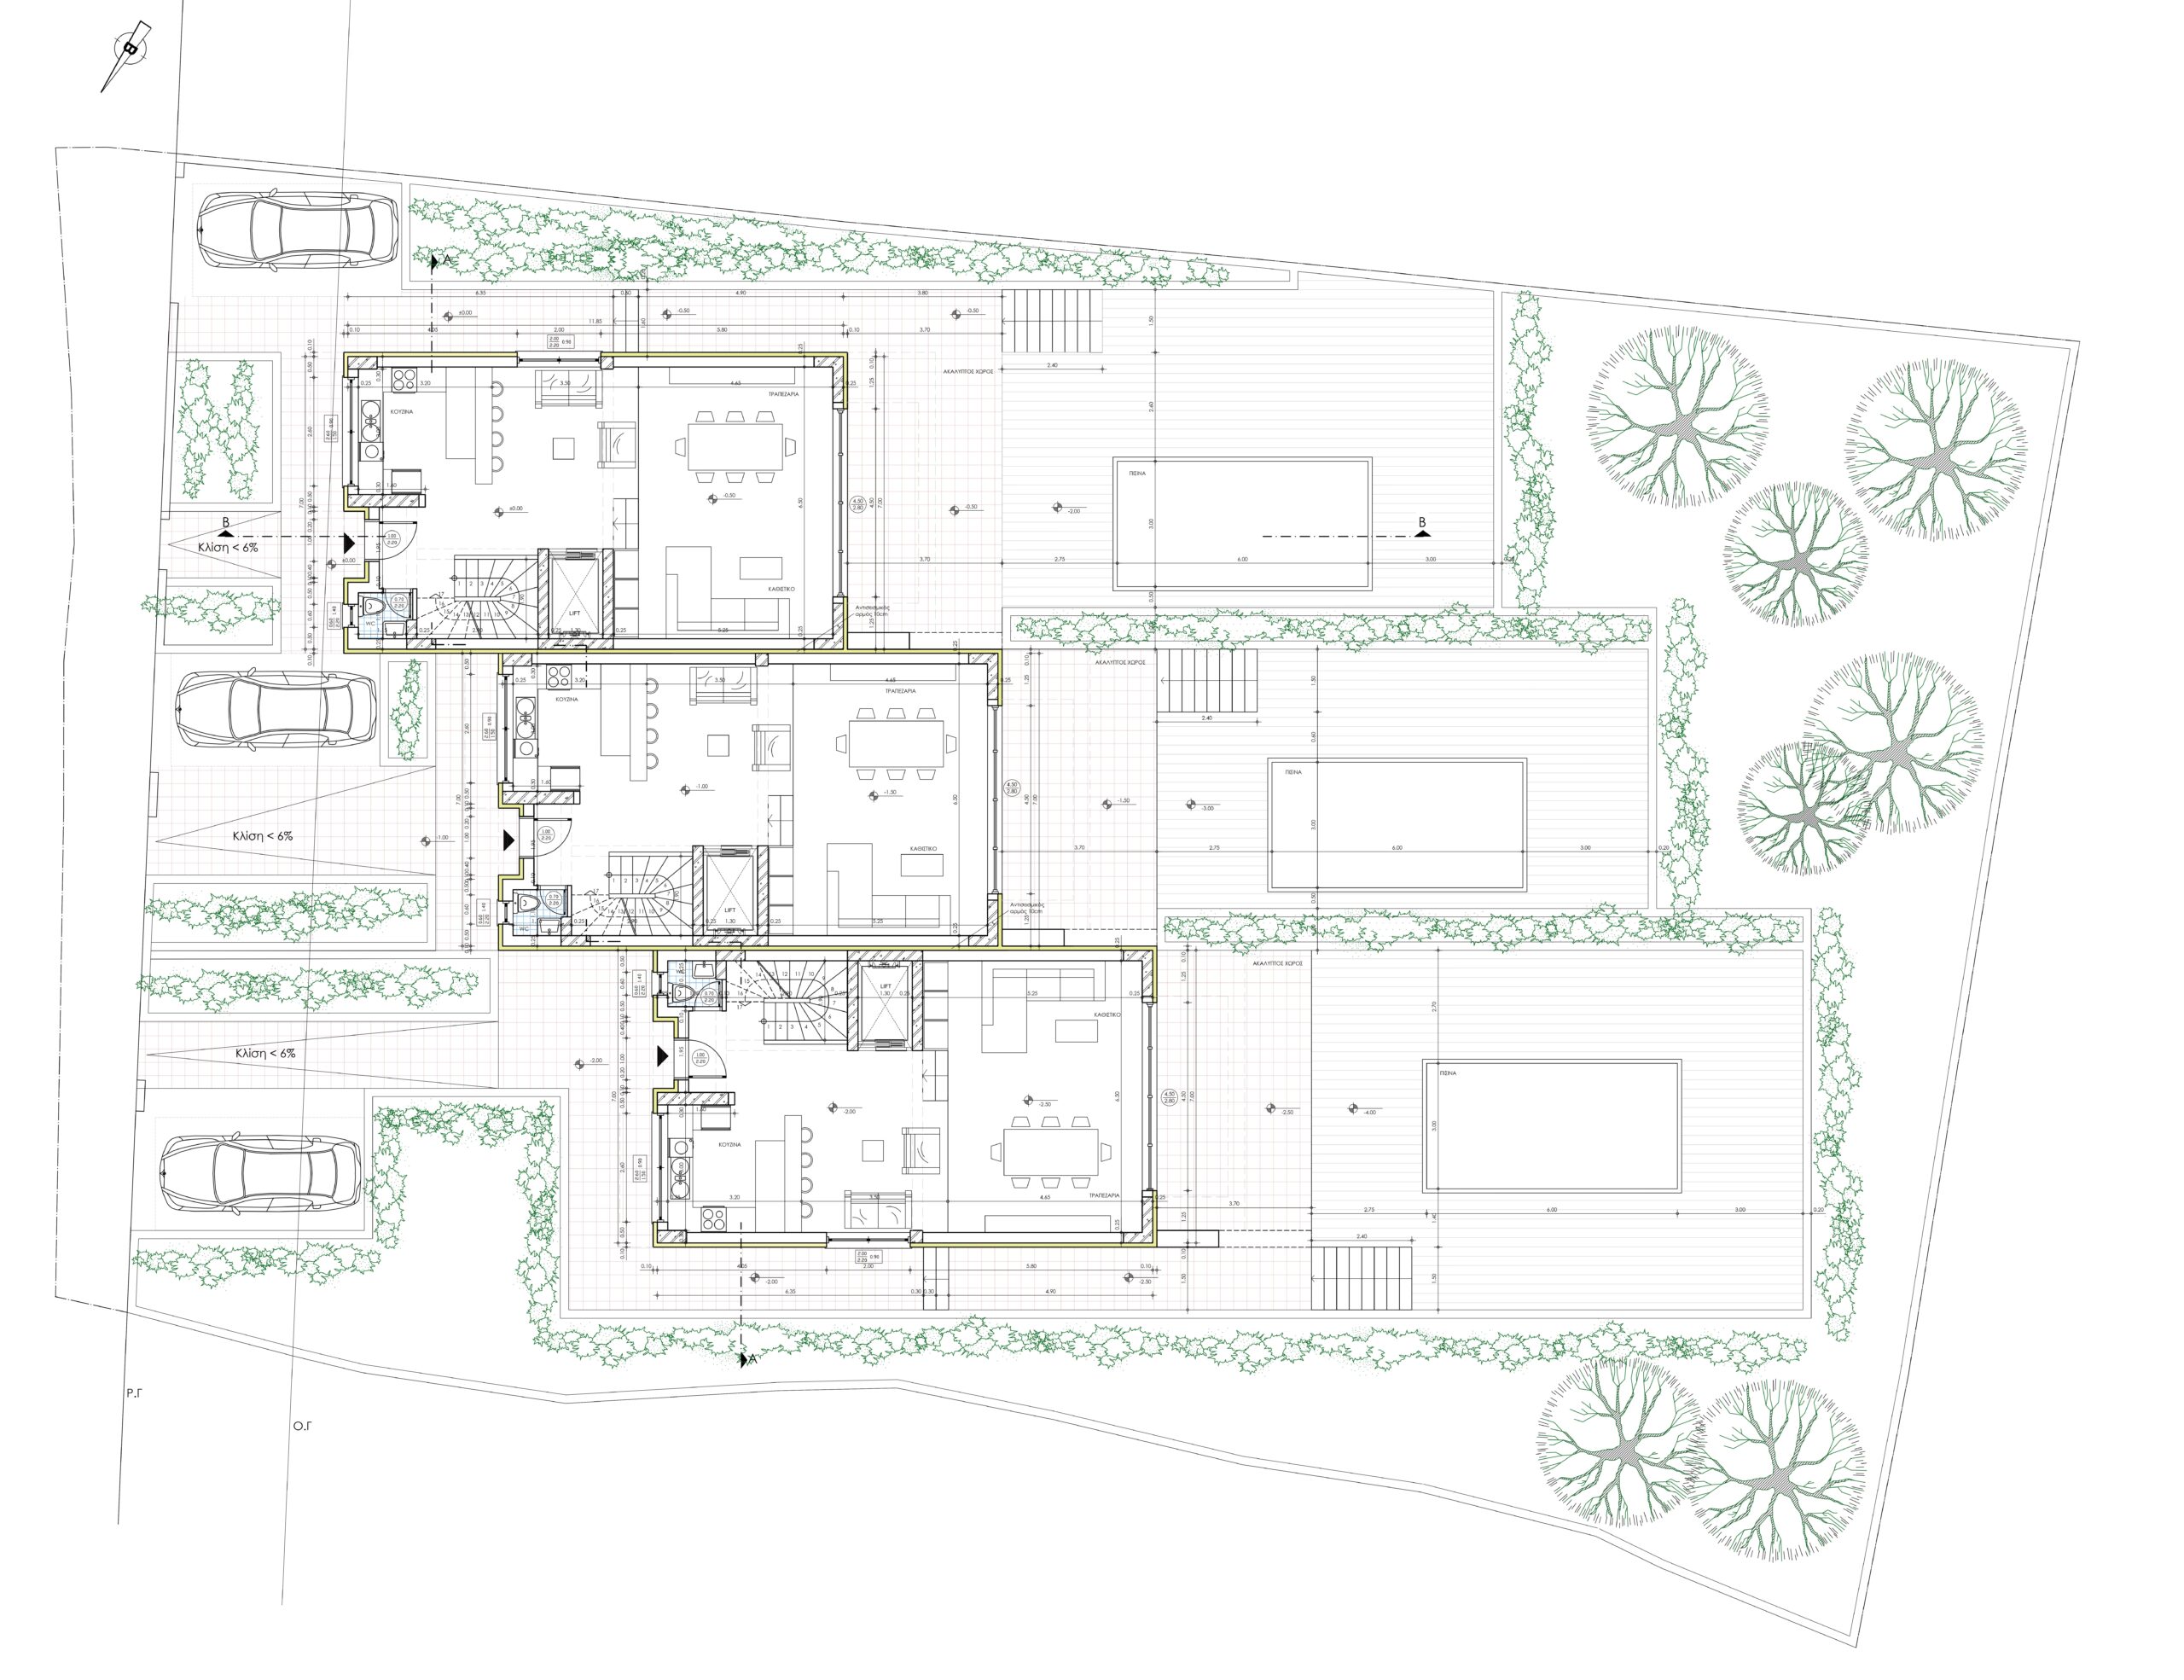
In this project, the placement of the three buildings has been designed so that the plot is conceptually divided into three private sections, one for each building. All residences are two-storey units with a basement and an attic. Vertical circulation is provided via a staircase and an elevator. The ground floor accommodates the shared living functions, while the outdoor areas include a swimming pool, landscaped surfaces, and one parking space per residence.